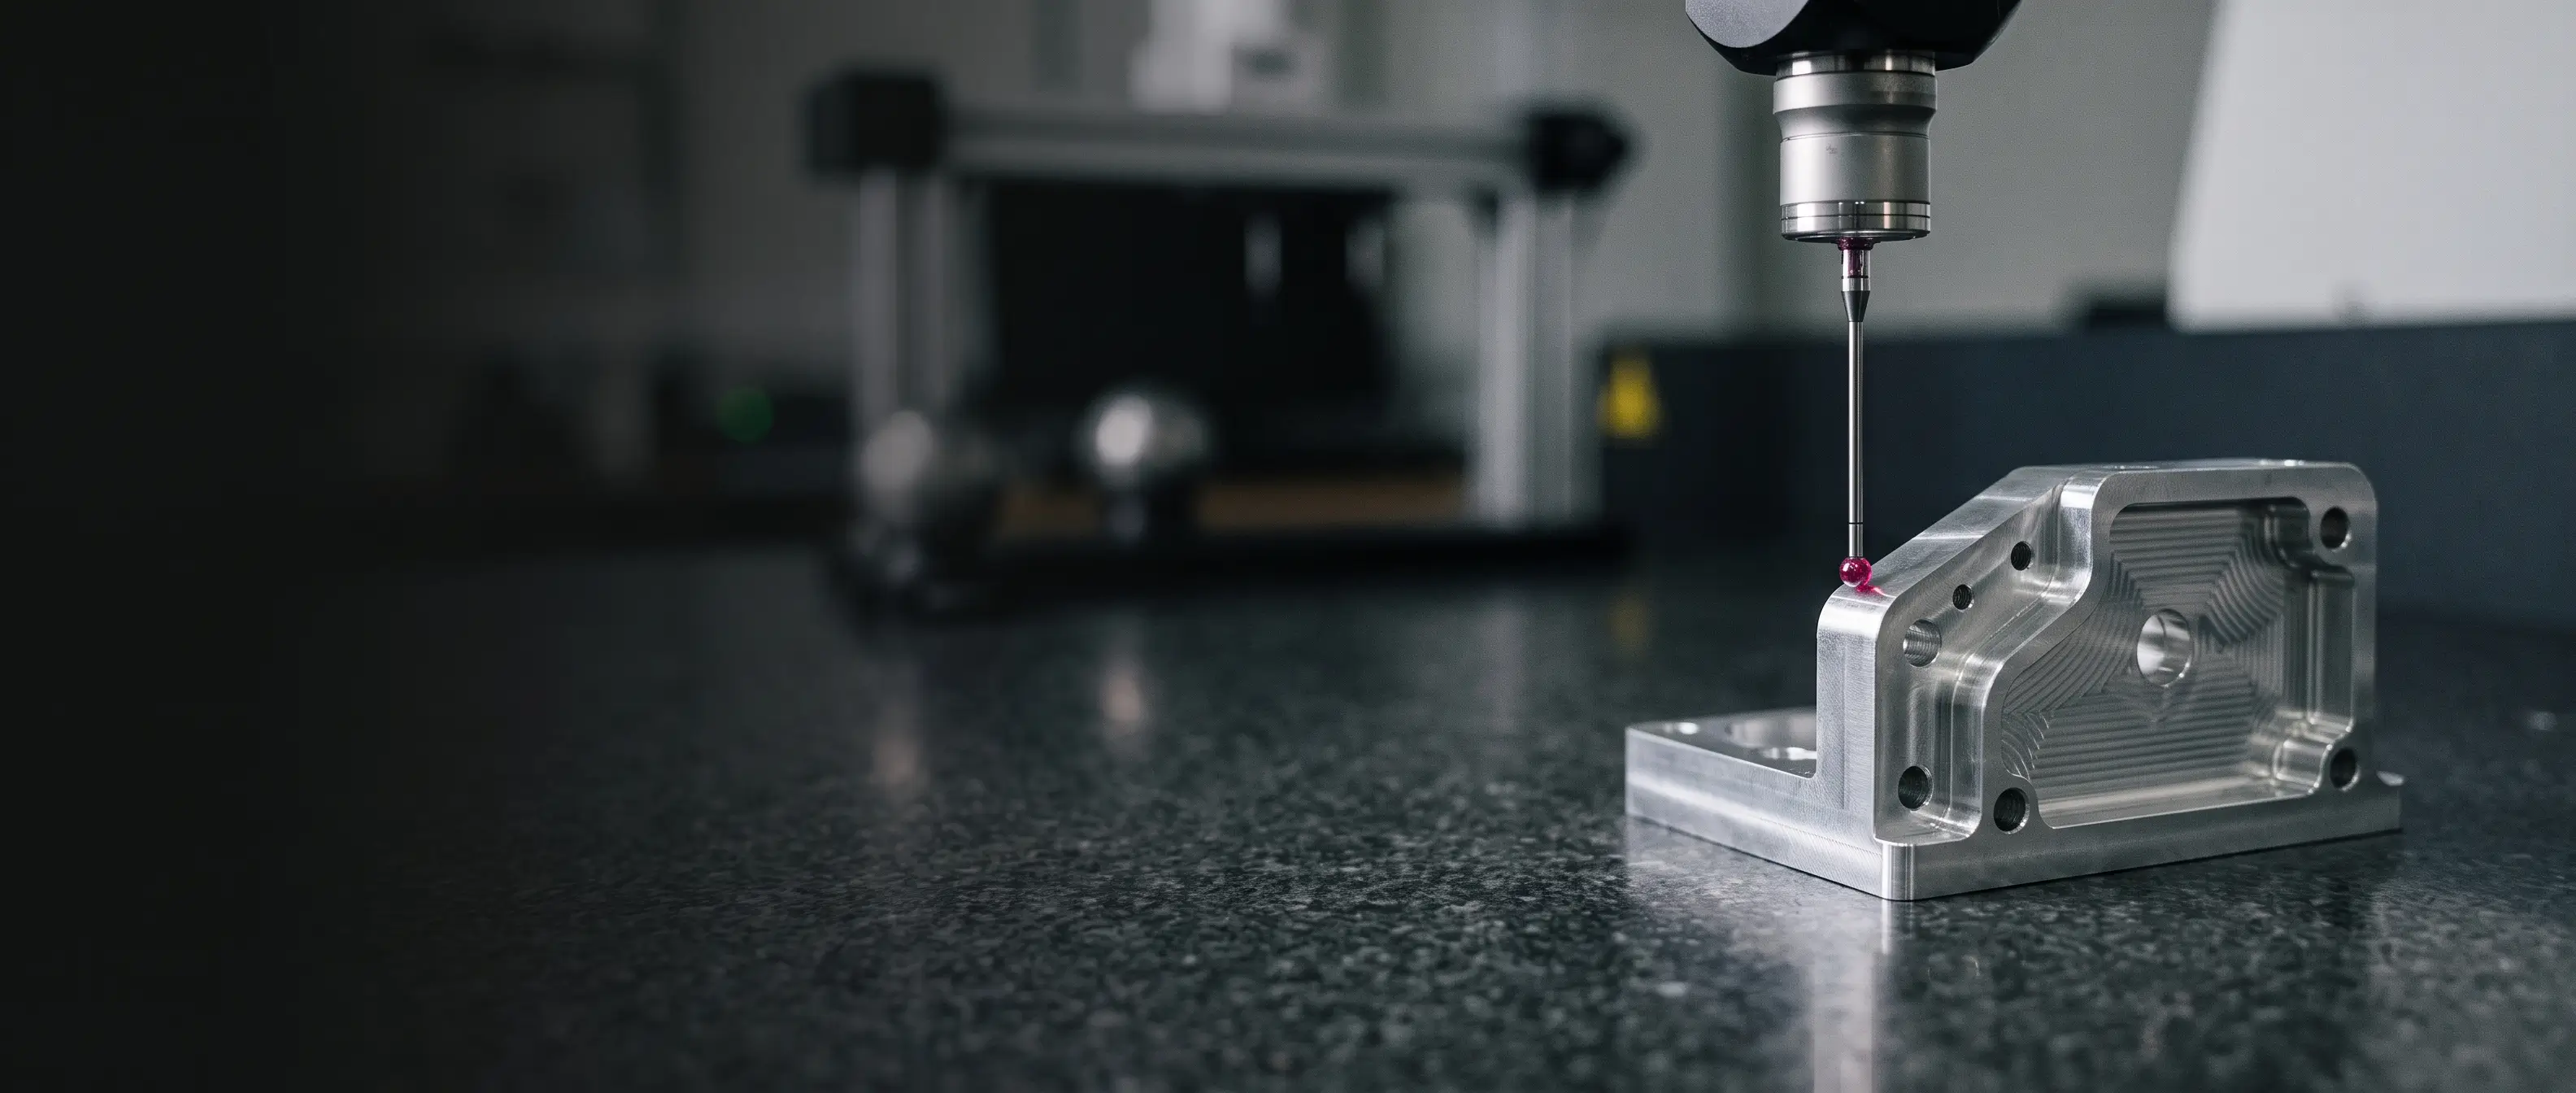
Hi-Cut machine floor
HI-CUT 85' LTD. / PRECISION MANUFACTURING SINCE 1985

Capabilities & Equipment

EDM, CNC and metrology under one roof

Shilat, Israel · AS9100 Rev D · ISO 9001

Precision at a glance

Capability highlights across our EDM and CNC processes.

±0.002mm
tolerance
Ra 0.05
surface finish
0.02mm
micro-wire
30°
taper cutting
0.03mm
flatness over 5,000 mm²
200mm
deep drilling

Process suitability and achievable results are reviewed against your drawing, material and geometry.

Equipment under one roof

Dedicated machining and inspection systems, from material removal to dimensional verification.
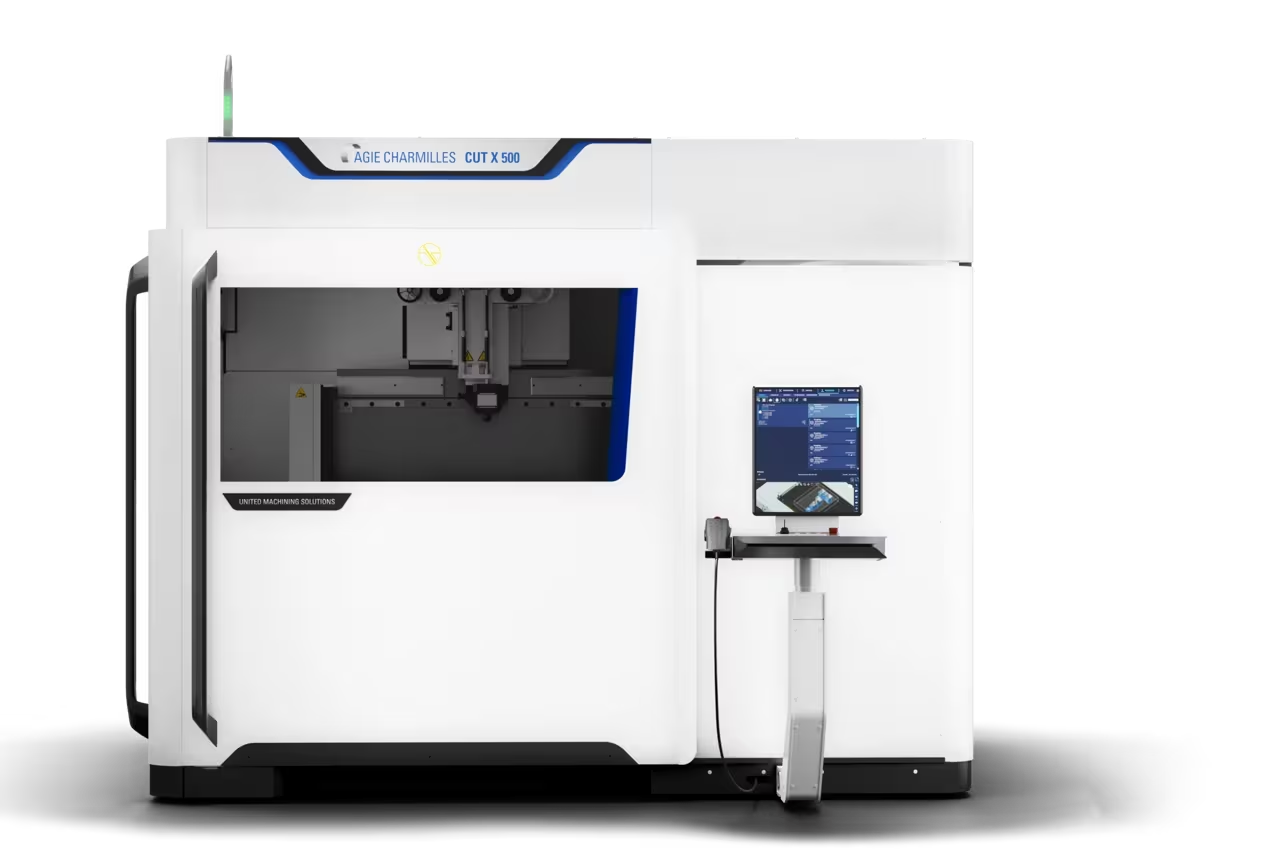
EDM

AGIE wire EDM machine

Agie Cut X 350

Wire EDM with 5-axis taper cutting up to 30°
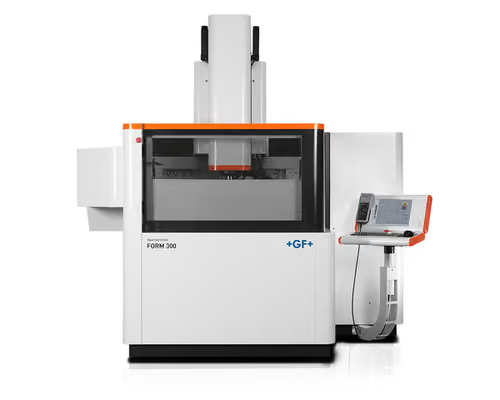
AGIE die sinking EDM machine

Agie Form 300

Die-sinking EDM for blind cavities and shaped features
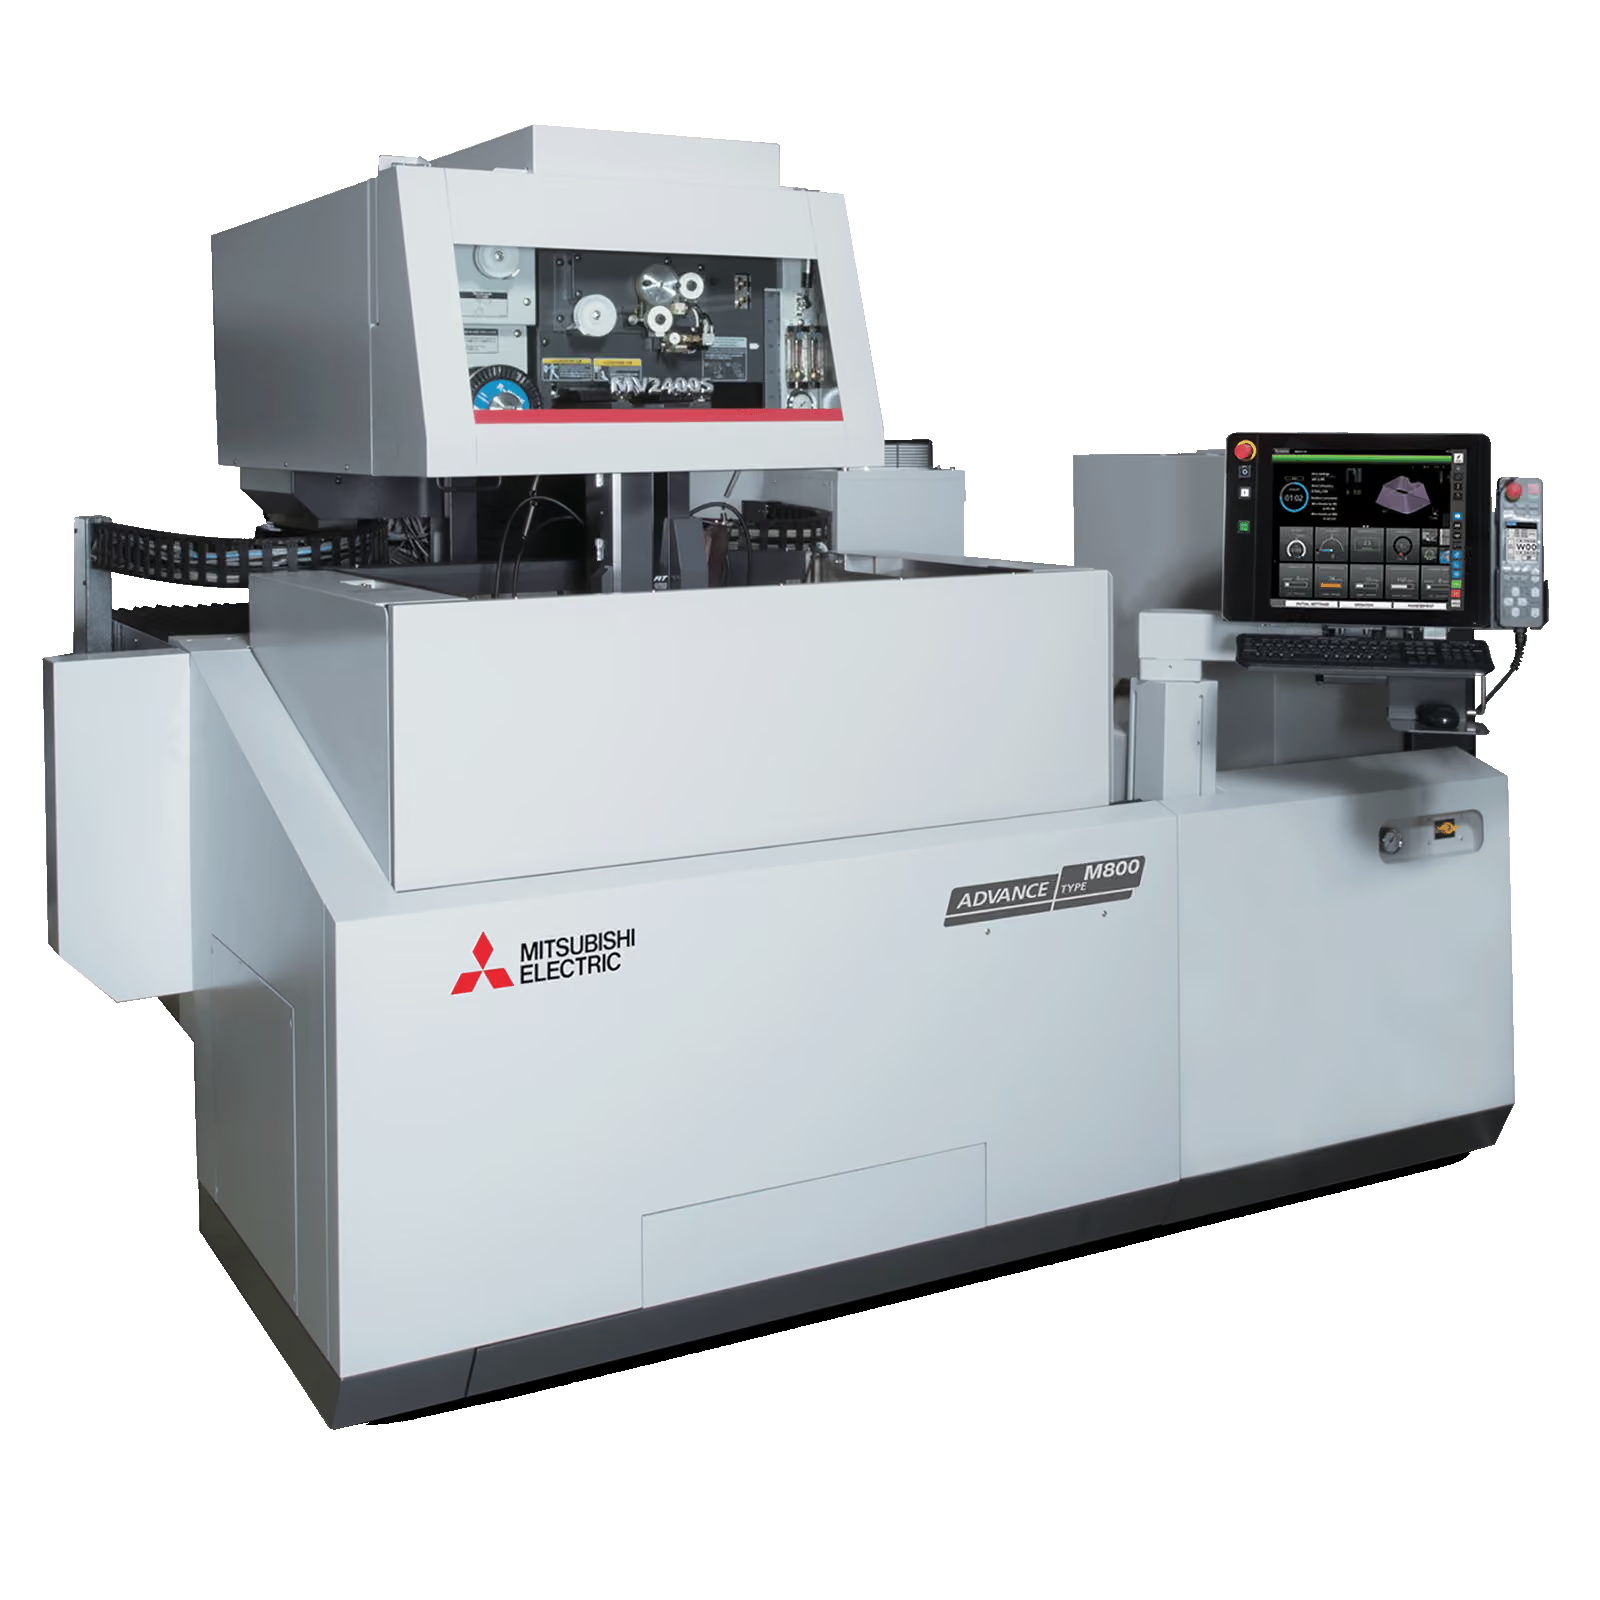
AGIE die sinking EDM machine

Mitsubishi MV2400-S (x2)

Wire EDM for through profiles and serial runs
Also in-house
  • Agie Progress V2, wire EDM
  • Agie Progress VP2, wire EDM
  • Agie Advance 3, die-sinking EDM

CNC

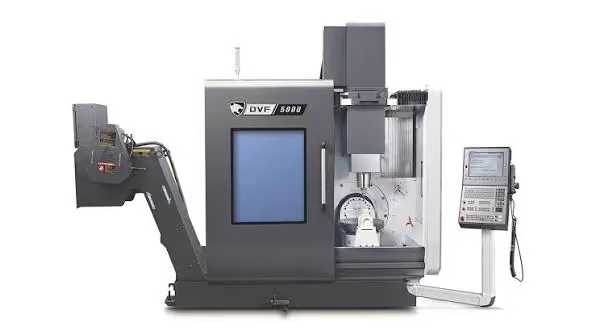
DOOSAN DVF 5-axis CNC machine

Doosan DVF 5000

Simultaneous 5-axis milling of multi-face geometry
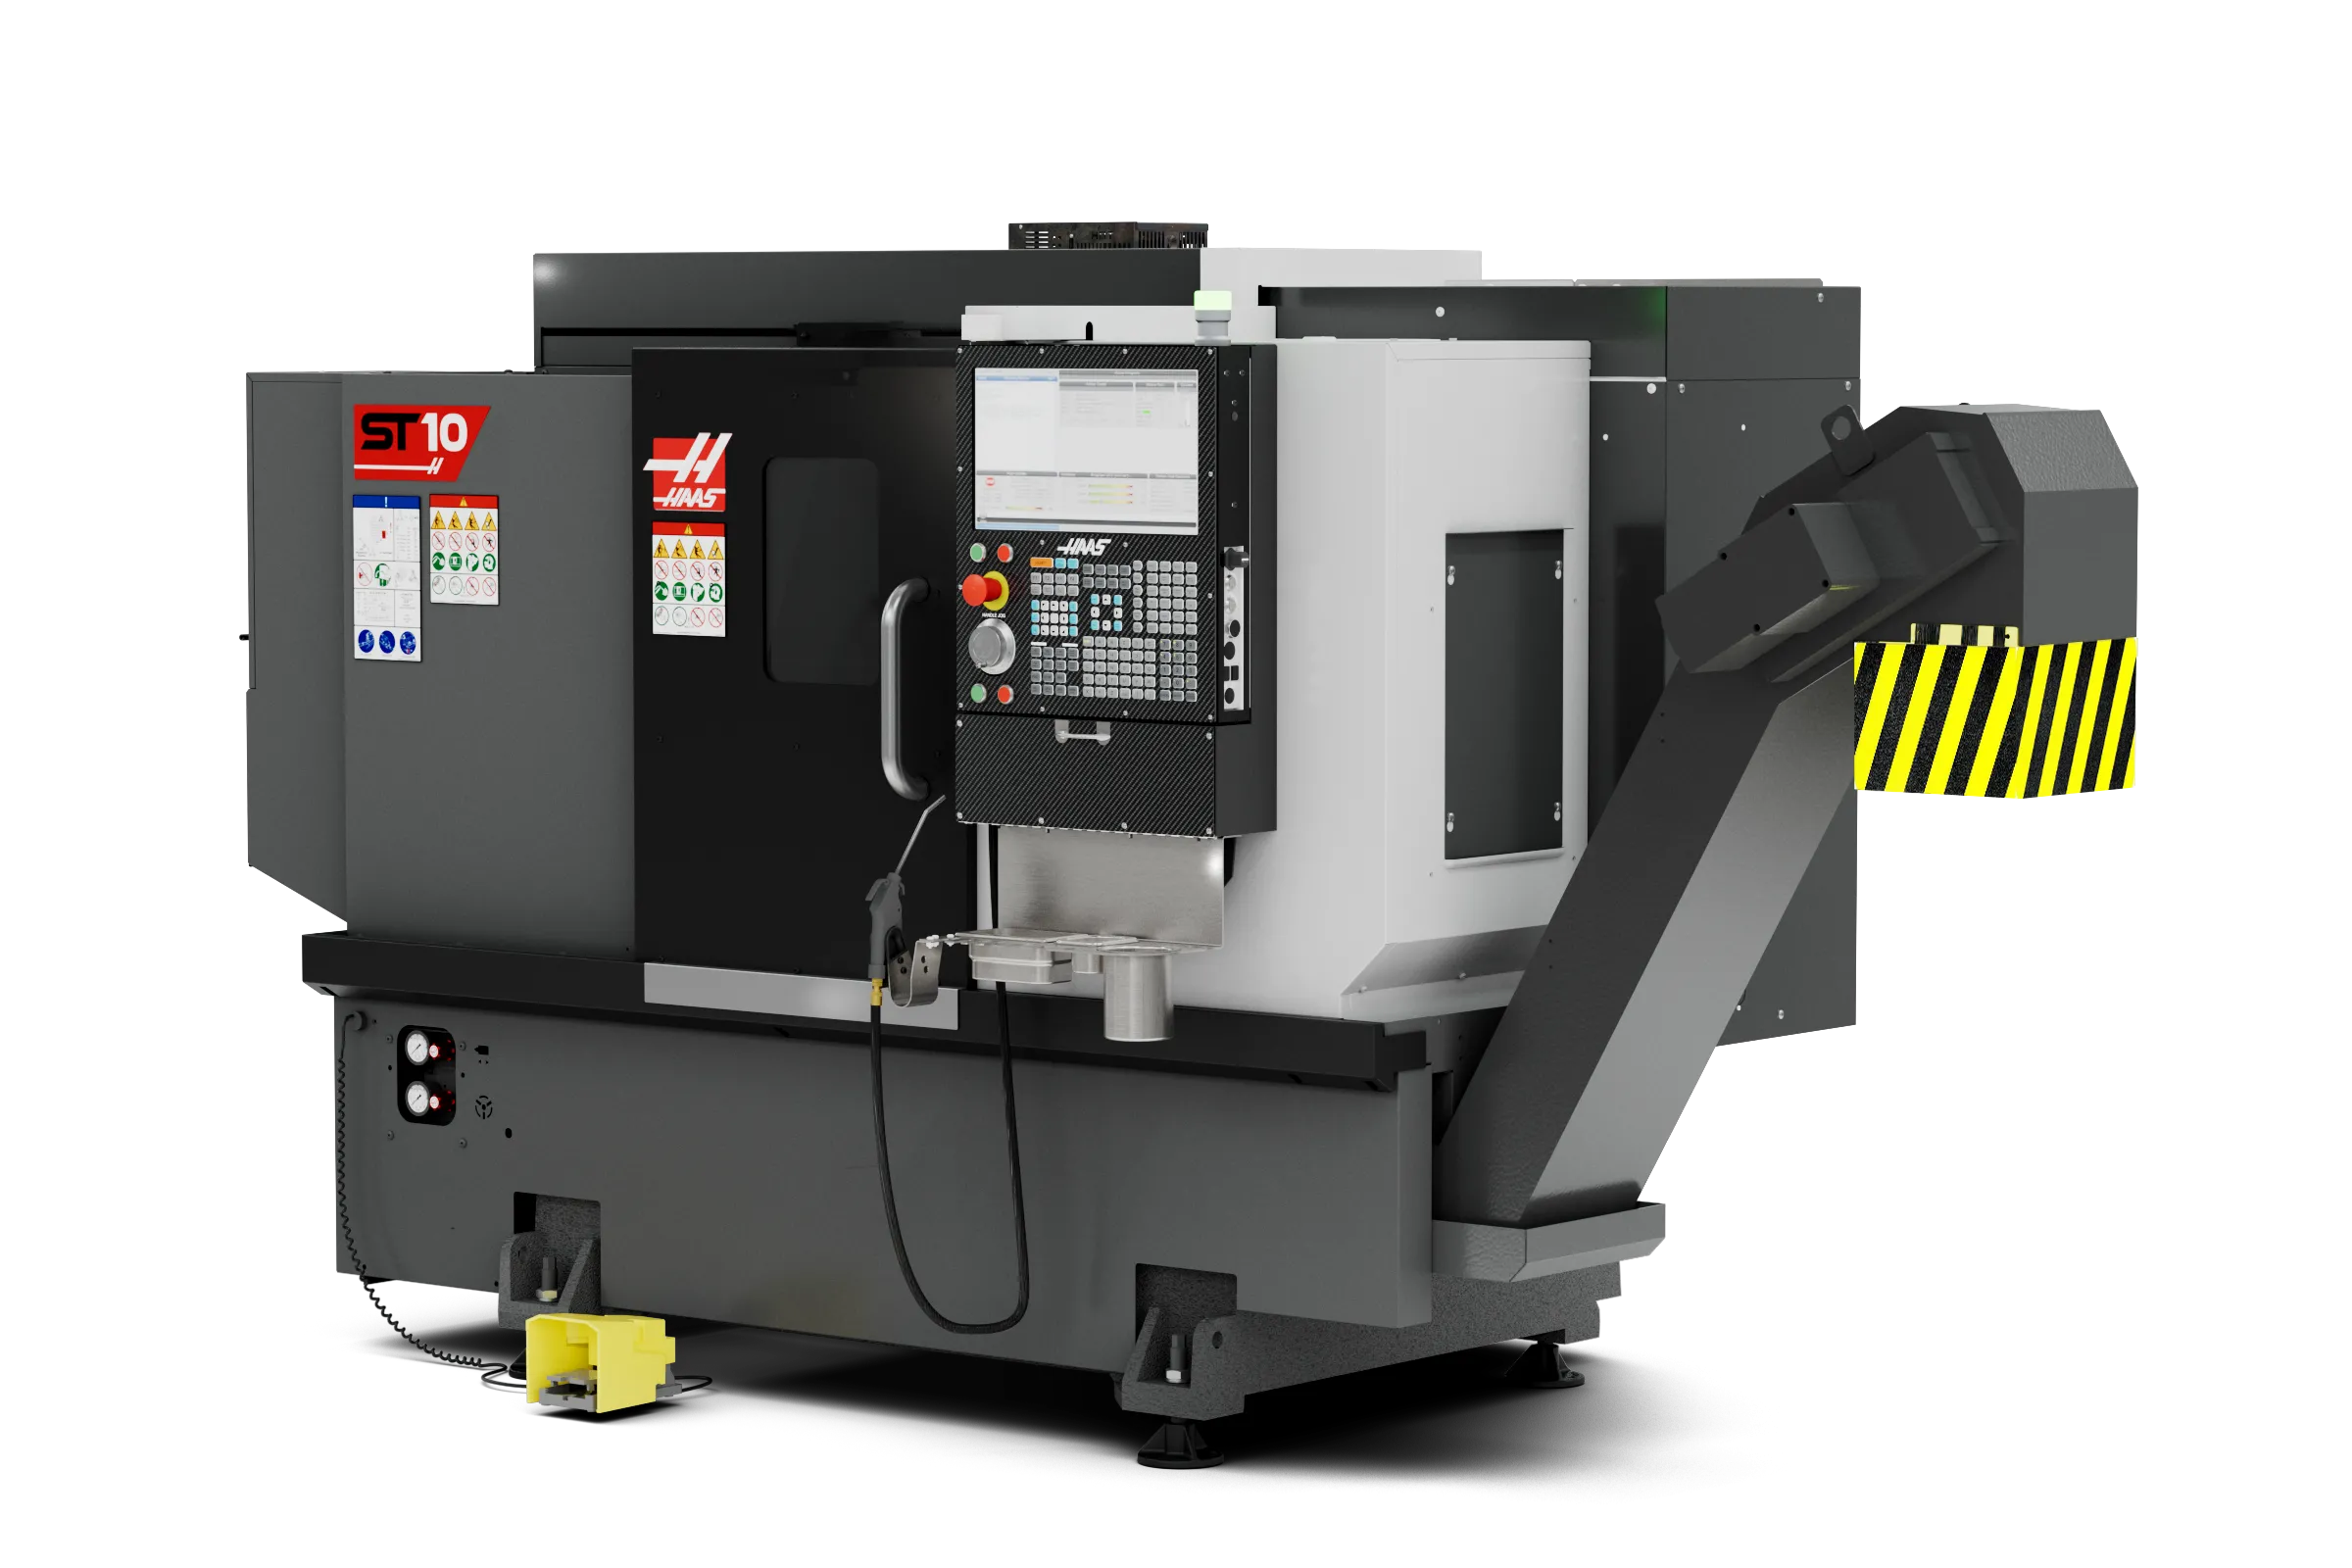
Haas CNC turning machine

Haas ST-10

CNC turning of shafts, bores and threads
Also in-house
  • Haas VF-2SS, 3-axis milling
  • Haas Mini Mill, 3-axis milling

Metrology

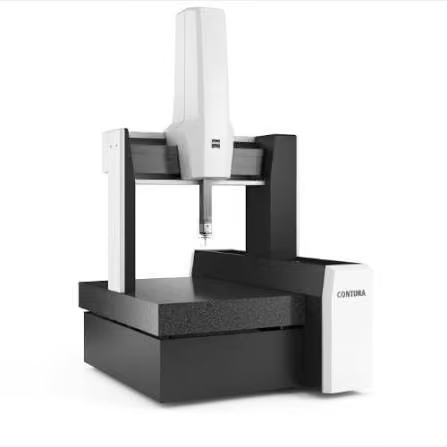
ZEISS CONTURA coordinate measuring machine

Zeiss Contura 7/10/6

Contact CMM, 700x1000x600 mm measuring range
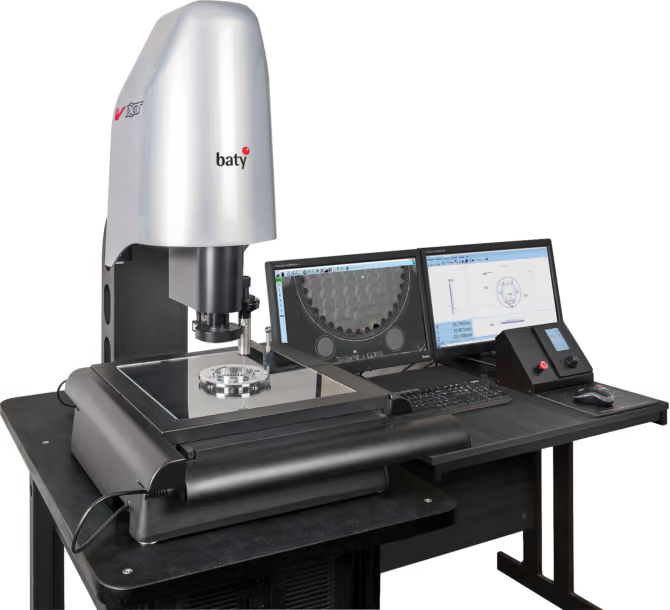
XYZ video metrology system

Baty Venture V2

Non-contact video measurement of fine features

Representative equipment imagery. Machine-specific capacities are confirmed during technical review.

Part envelope & process limits

The right process starts with your part geometry, material and drawing requirements.

Process
Max part size
Min feature
Typical tolerance
Wire EDM (Agie Cut X 350)
750x550x250 mm
Wire Ø 0.05 mm, taper 30°
±0.02 mm
Die-sinking EDM (Agie Form 300)
1220x870x470 mm, up to 1,600 kg
Electrodes from Ø 0.1 mm
±0.02 mm
5-axis CNC milling (Doosan DVF 5000)
Ø 550 x 450 mm, up to 400 kg
Walls from 0.17 mm
±0.02 mm
CNC turning (Haas ST-10)
Ø 305 x 406 mm, bar Ø 44 mm
On request
±0.02 mm
CMM inspection (Zeiss Contura 7/10/6)
700x1000x600 mm measuring range
Fine features via Baty Venture V2
±0.02 mm

Capacities reflect the largest machine in each category. Final suitability is confirmed during technical review of the drawing.

Secondary operations, managed by Hi-Cut

Finishing, coating and inspection are carried out by qualified subcontractors and managed end to end by Hi-Cut. One purchase order, one point of contact, complete parts delivered.

Heat treatment
Plating
(Nickel, Black, Hanodize)
Chemical coating
Helicoil insertion
Laser marking
Subassembly
Radiographic inspection

Have a drawing? Send it for review.

Share your drawing, material and quantity for a technical assessment.

Request a quote →

Stay updated

Join our mailing list
Thank you! Your submission has been received!
Oops! Something went wrong while submitting the form.